Swallow
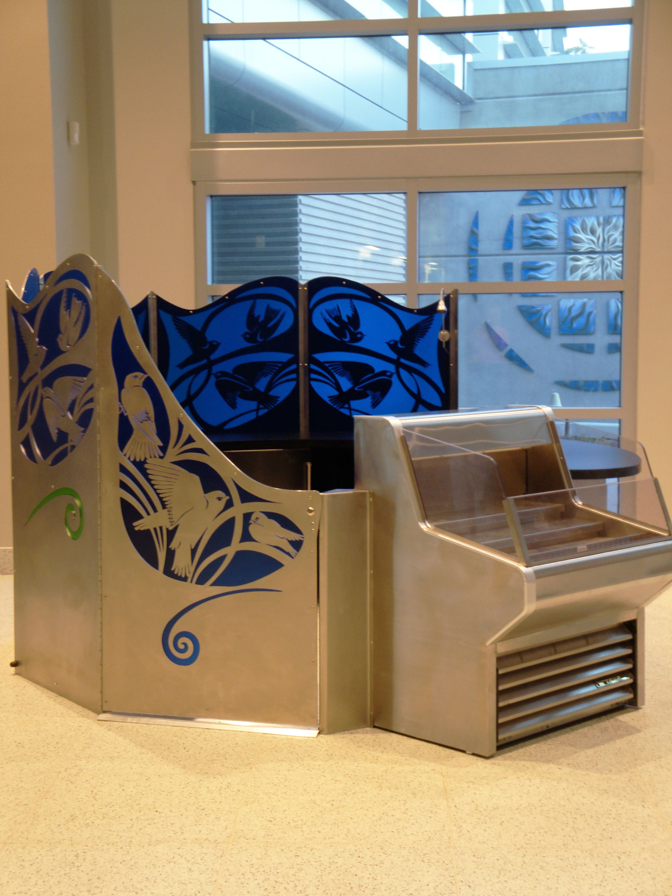
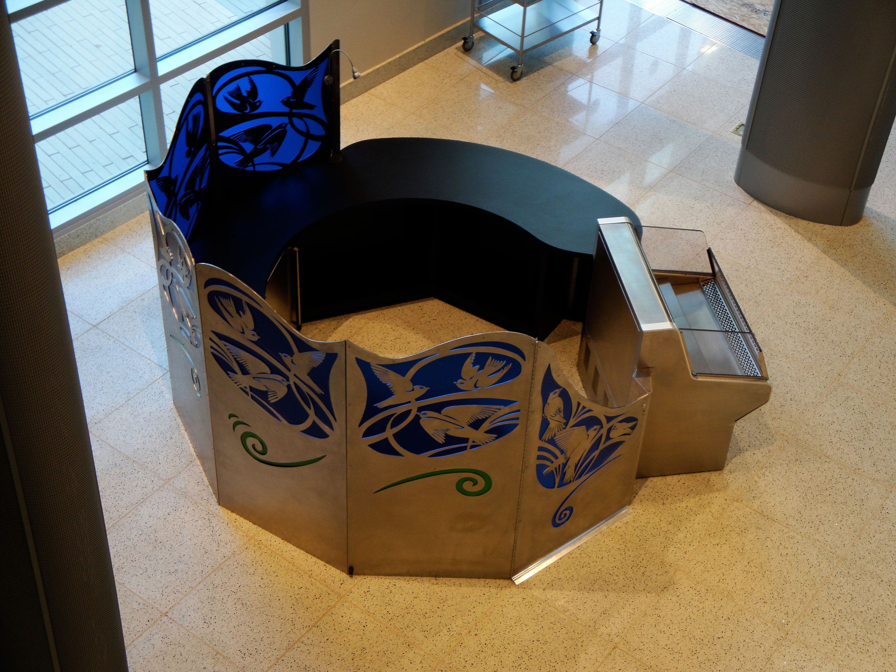
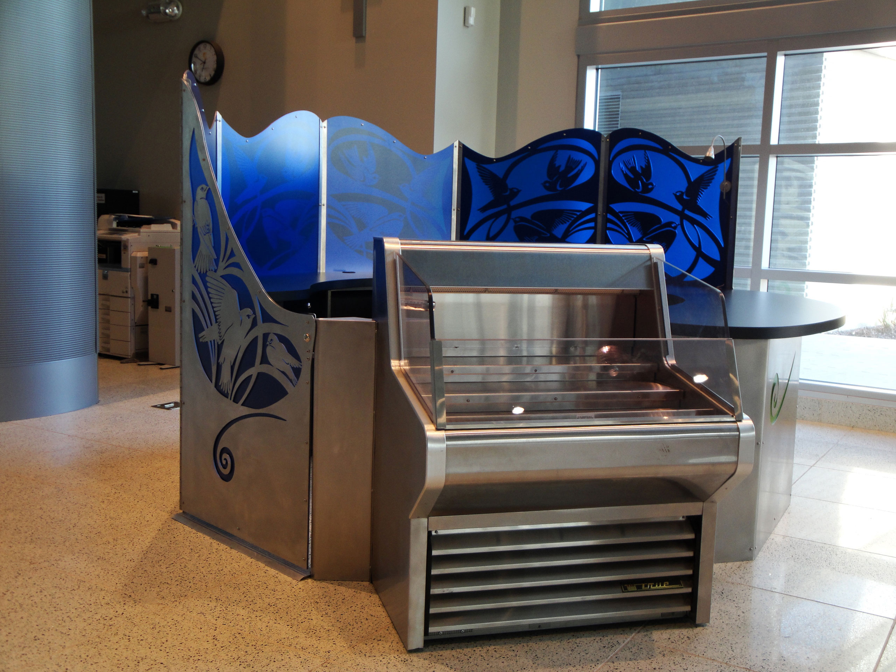
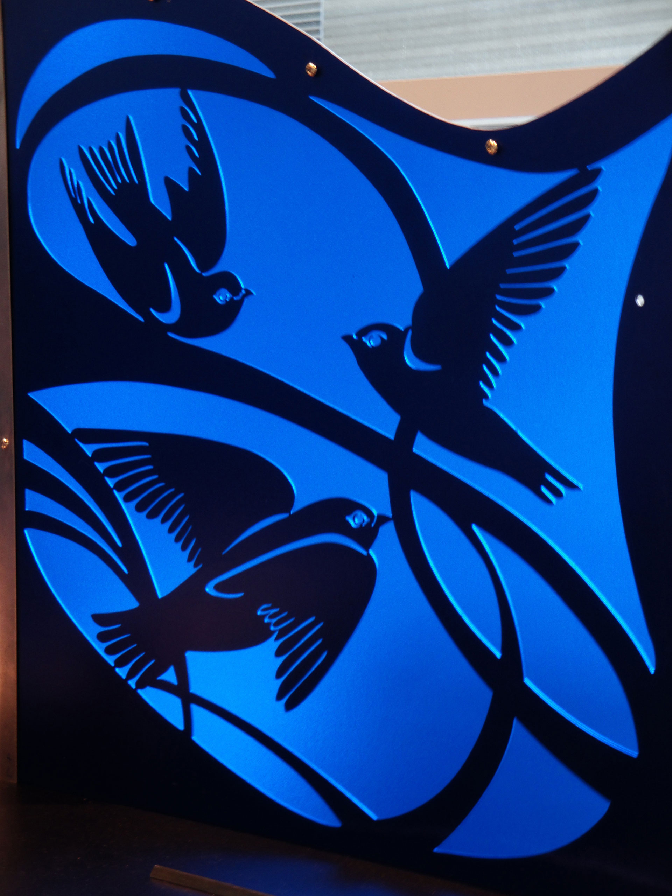
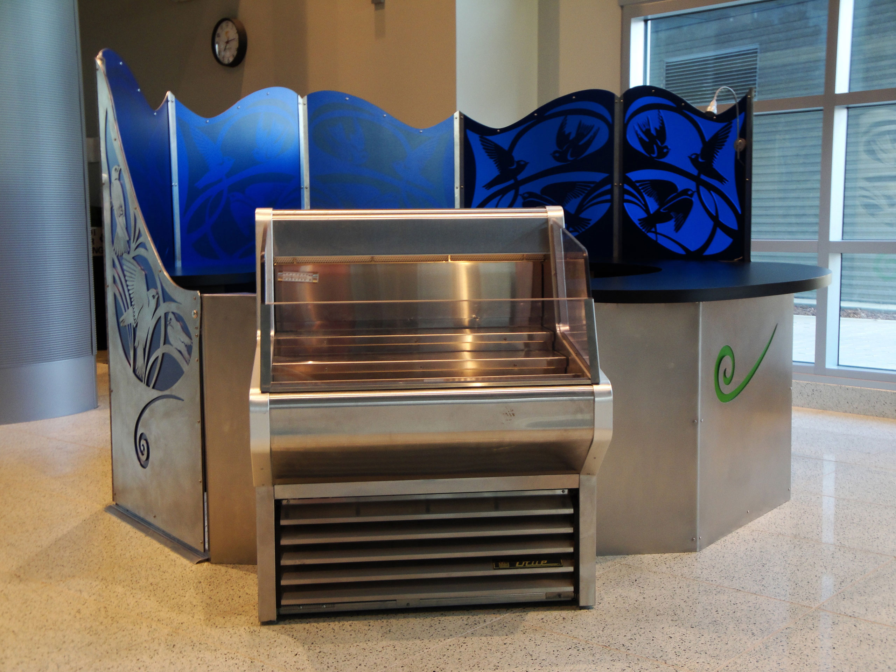
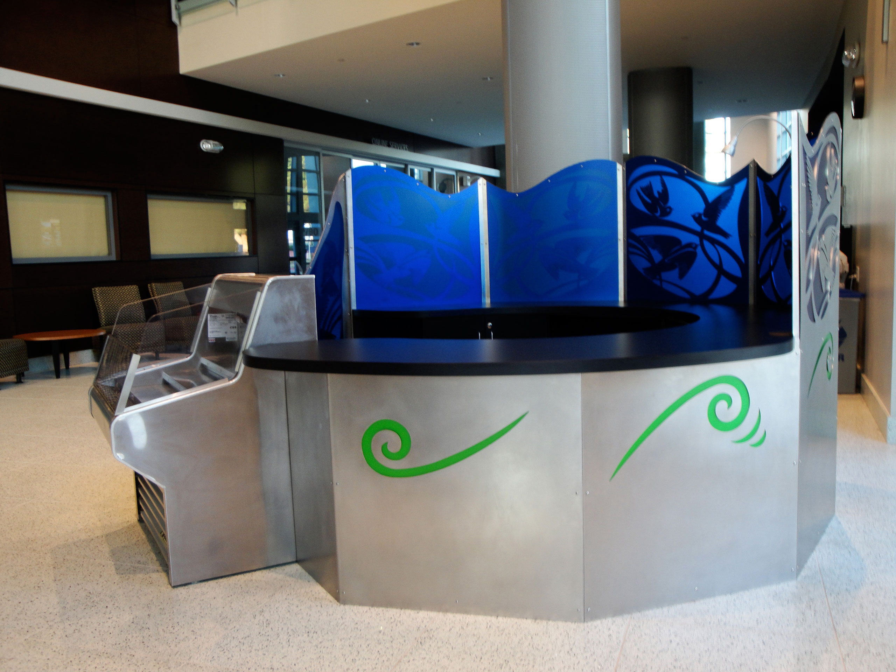
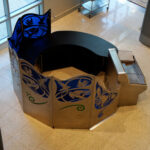
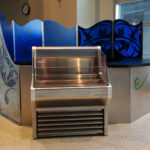
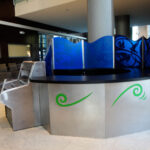
“Swallow,” a Refreshment Kiosk designed as a self-contained sculptural unit, complements “Soar”, a related bas relief installation, & the elegant architecture of Chabot’s Community & Student Services Center.
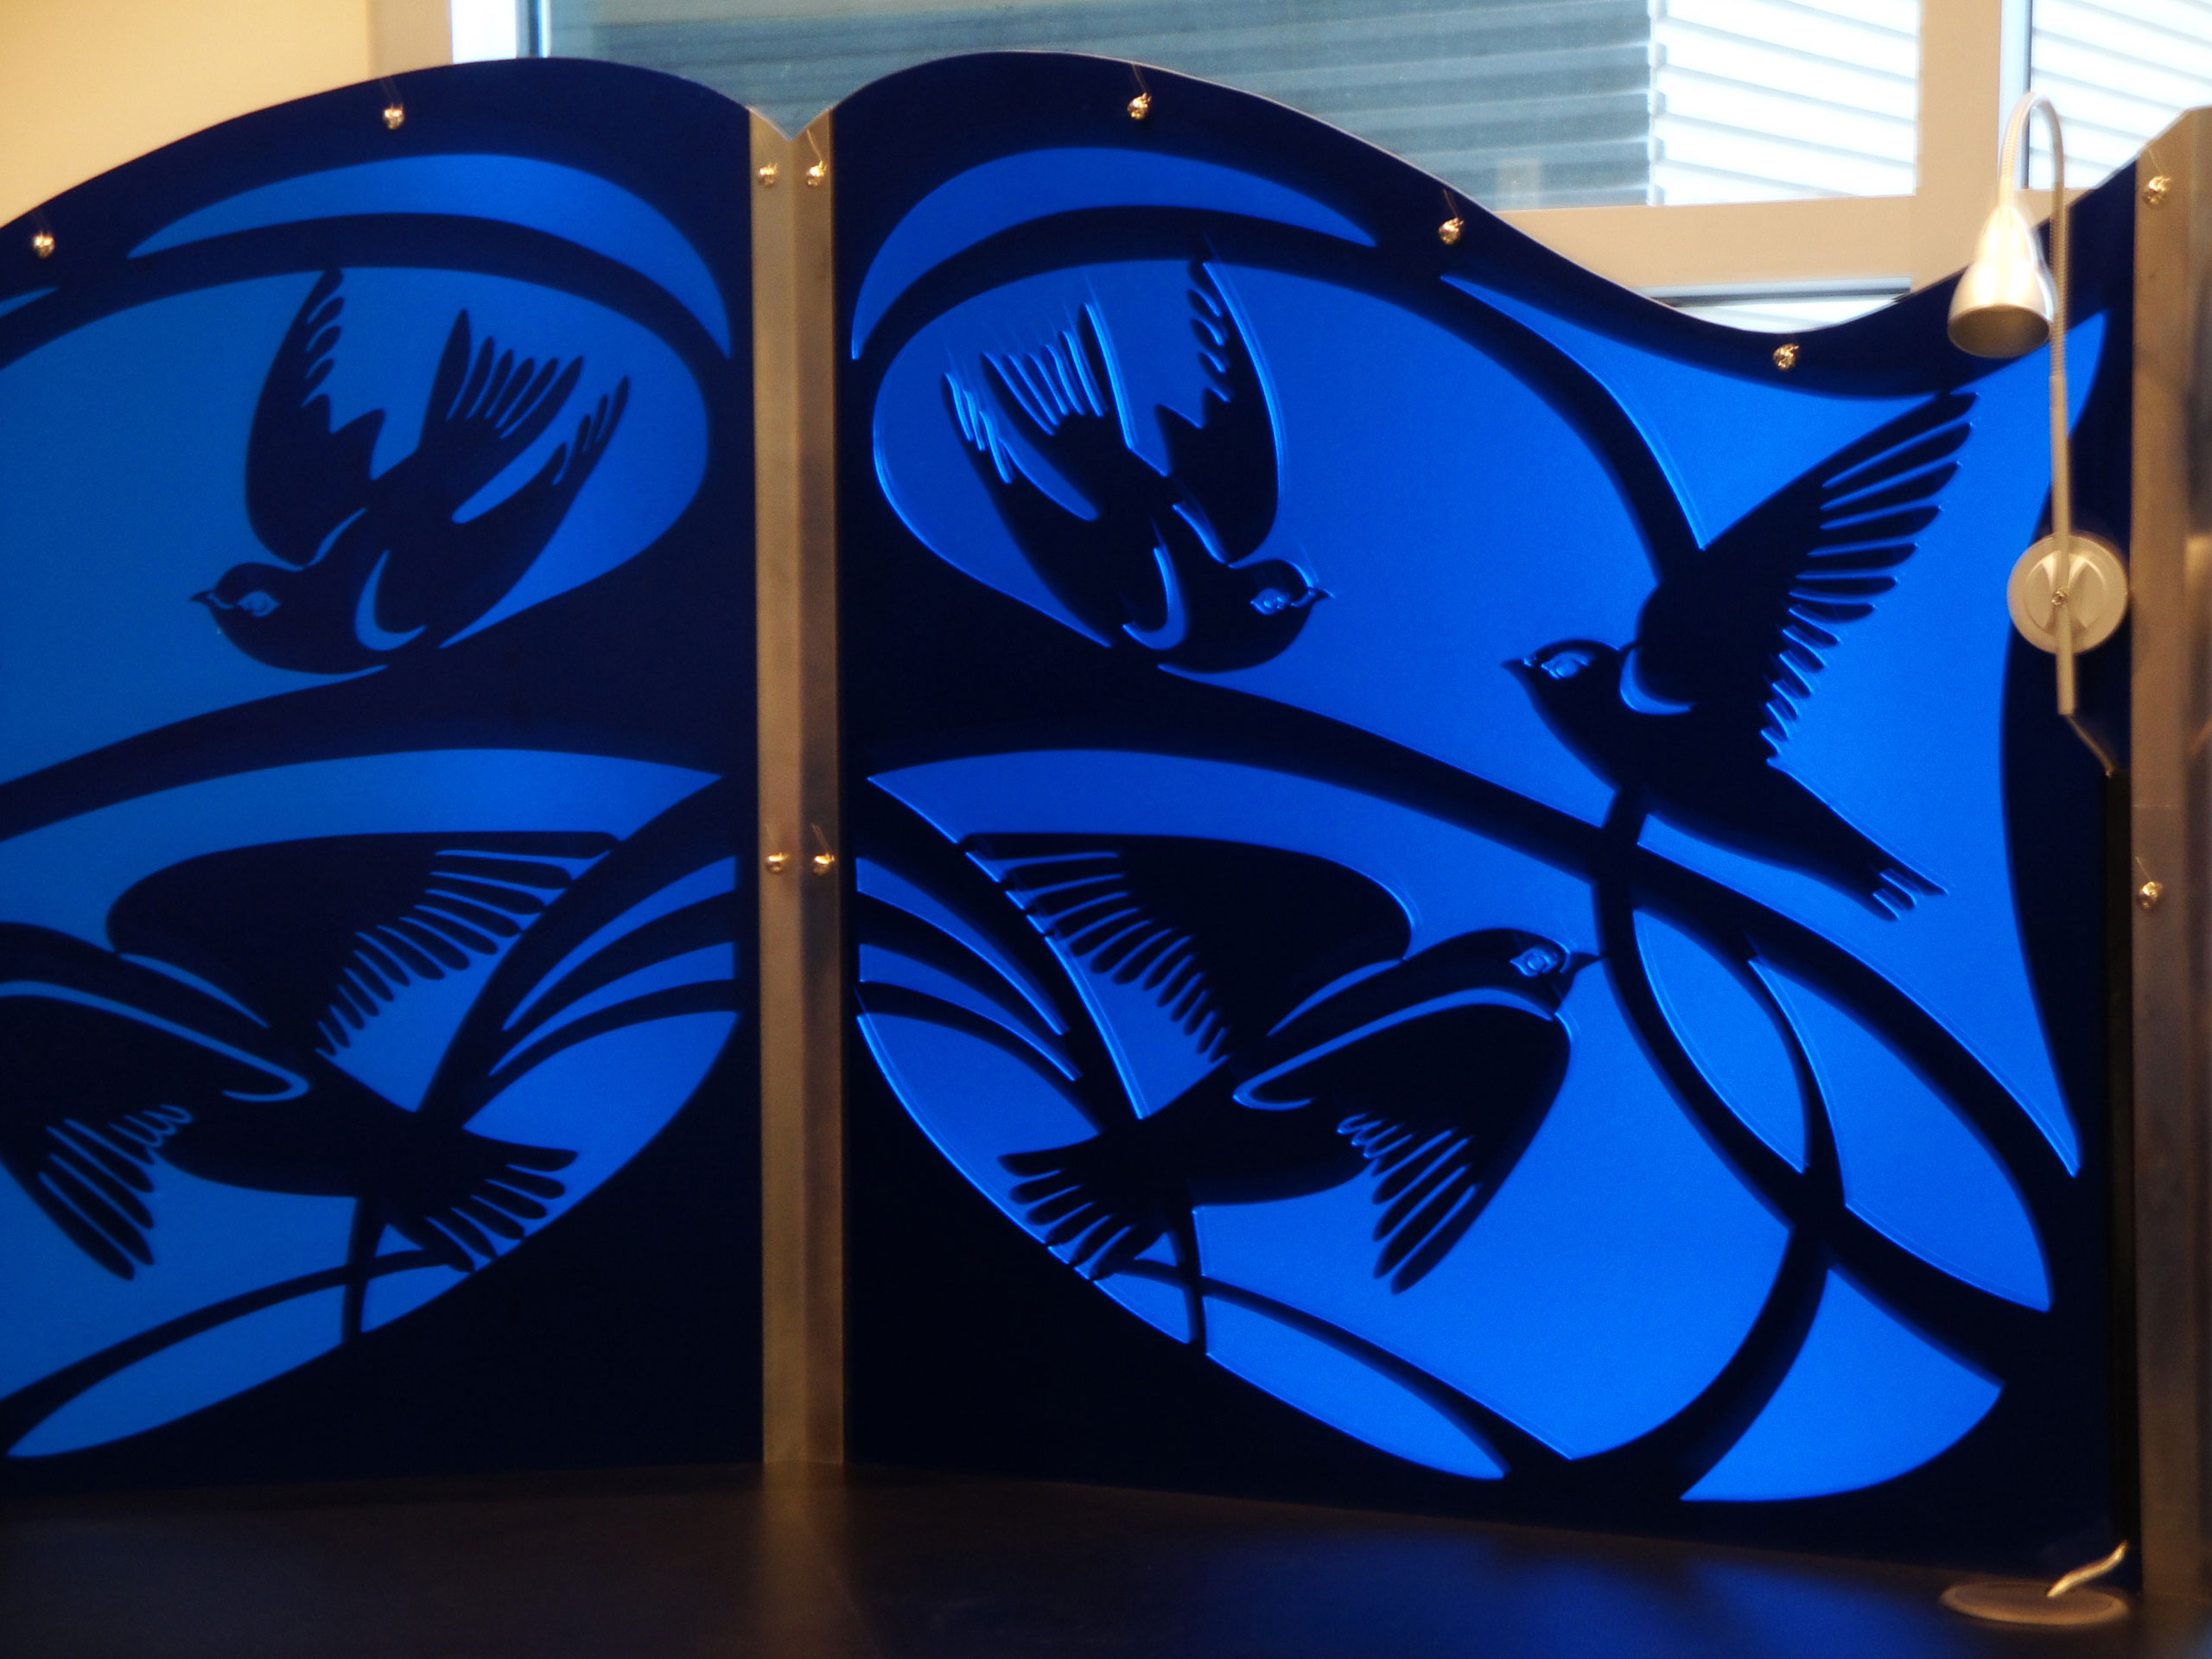
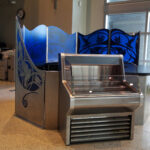
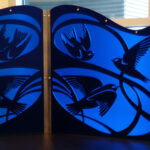
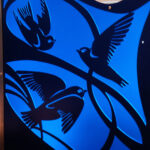
Its faceted oval form echoes the shape of the columns & its laser cut design, a visual extension of “Soar”, flows elegantly across the surround of stainless steel panels. The panels enclose a portion of the counter providing a protected area for storage & display as well as a mask for potential visual clutter. Viewed from outside the building, the Kiosk reads much like an ornamental screen.
These extended panels & the careful placement of the Kiosk separate it from the Information Desk & copy area, keeping noise to a minimum, & optimizing the flow of traffic by pulling customers toward the south wall, away from the center of the floor.
The silver, blue & black color palette of Building 700 is repeated in the Kiosk’s materials. The stainless panels are lined with translucent, UV proof Eco-resin, matching the blue of the temperature-controlled windows, while the black laminate counter visually grounds the unit. The bright, brushed surface of the stainless is easily cleaned & returns on each side of the panels provide channels for the resin to slide in & out for periodic cleaning.
This one-person, food service center occupies an oval floor area approximately 8’ x 9’. The circular interior working space of 5 – 5.5’ accommodates a stool while still providing room to move efficiently. The structure incorporates the following: counter, shelving, locking cupboard & drawer, hinged access door, display light- surface mounted, with cord & switch, spaces allotted for electrical outlets, refrigerated showcase & under counter refrigerator.
Title: “Swallow” – A Coffee Kiosk
Client: Chabot- Las Positas Community College District, Chabot Community College, Community & Student Services Center, Hayward, CA
Date: 2012
Public Art Coordinator: Diane Zulliani, Chair, Chabot Communtiy College
Dimensions: 5’ x 8’ x 9’ modified decagon
Materials: laser cut stainless steel, wood, Wilsonart laminate, 3form Varia Eco Resin, Ledra Plug-In Flex light
Proposal Drawings: Rough Media, Portland, OR
Laser Cutting: Laser Cutting Industries, Tualatin, OR
CAD Drawings: CopperMoon Designs, Portland, OR
Service Counter Design: Steve Grove, Portland, OR
Food Service Cooler: Boxer Northwest Co, Portland, OR
Lighting Design: Harry L. Stearns, Inc, Portland, OR
Fabrication: Bob Skerl & Steve Grove, Portland, OR
Installation: Steve Grove, Portland, OR
Photography: Suzanne Morey Lee