Garden Triptych
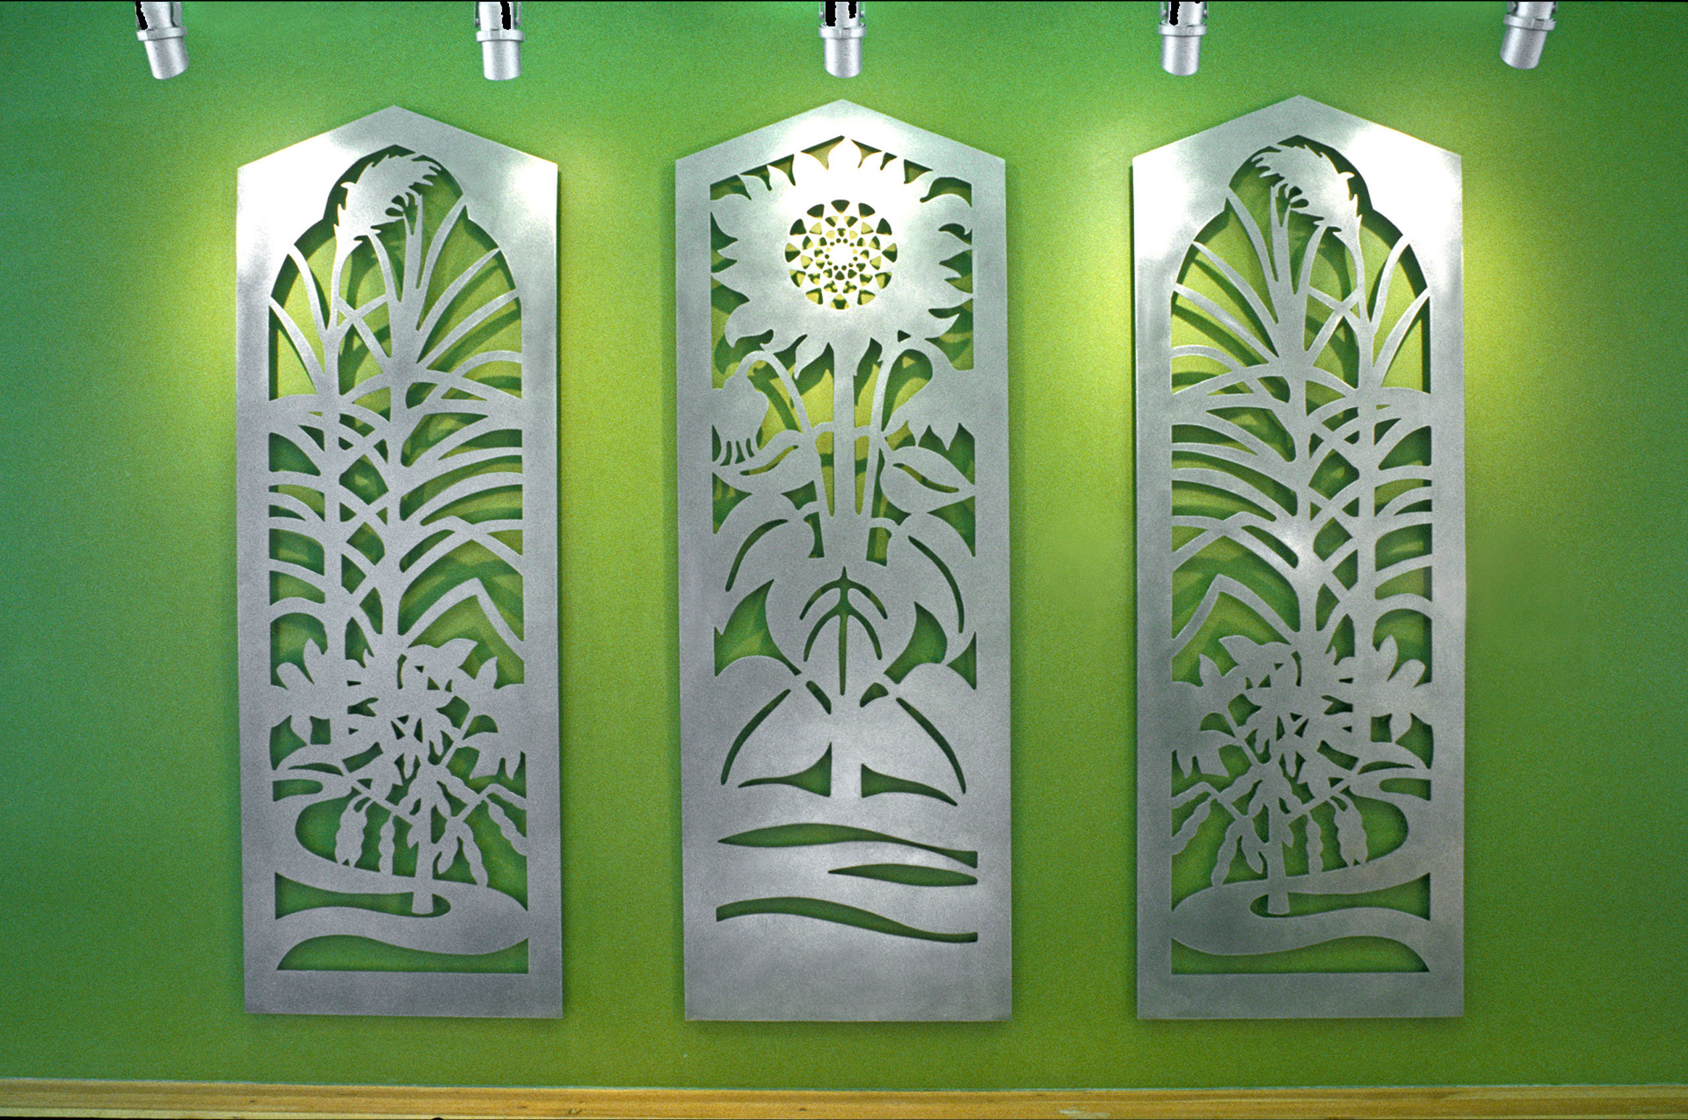
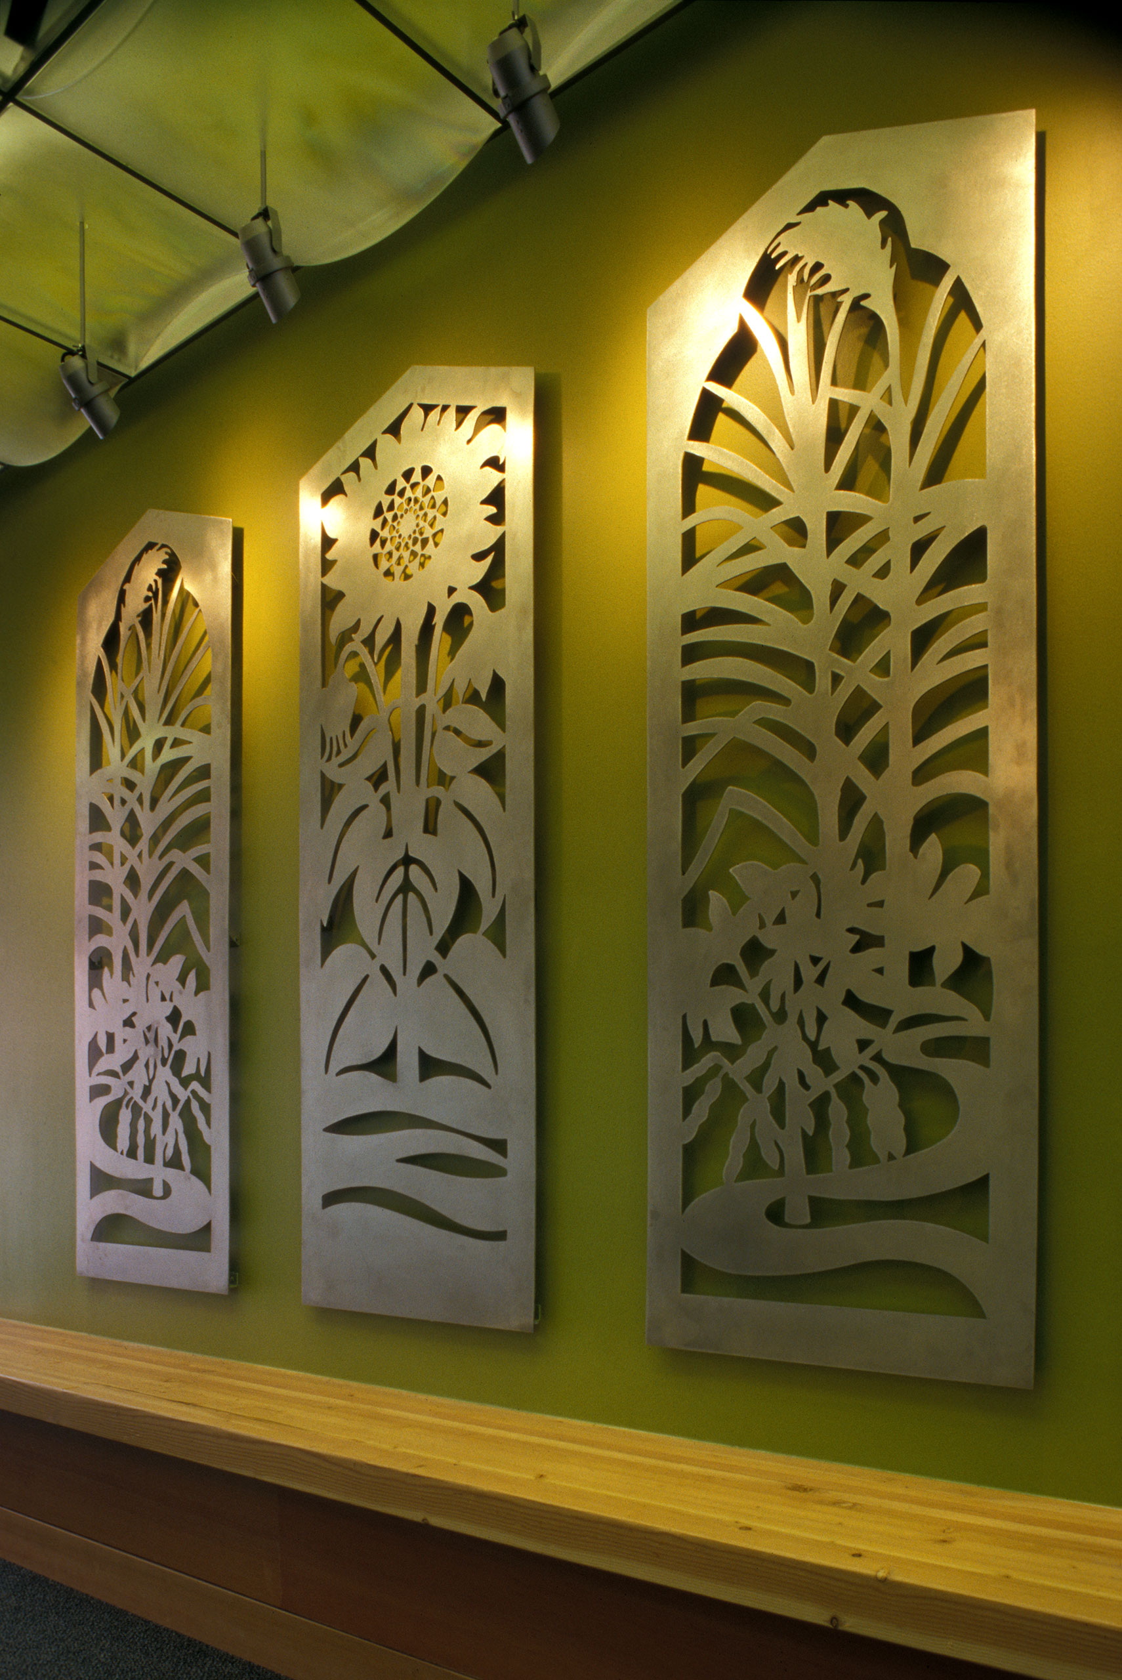
Bringing the outside in, this triptych features enlarged images from the nearby community garden fence in McCoy Park. The stylized sunflower, flanked by matching panels of sugarcane & soybeans create an architectural focal point & seating area. Bold and curvilinear, the design softens the minimalist lobby area.
The panels were offset from the wall to create depth by casting shadows that add another layer of pattern & further animate the 2-dimensional installation. Sited directly across from the elevator door, these panels are the first things one sees when they step out of the elevator.
Title: “Garden Triptych”
Client: Housing Authority of Portland & Robertson, Merrryman, Barnes Architects, Inc.; Trenton South Residential Elevator Lobby, New Columbia Housing Redevelopment Project, Portland, OR
Date: 2006
Materials: laser cut stainless steel & stainless hardware
Dimensions: 73″ x 97″ x 1.5″
Engineering: Walsh Construction, Portland, OR
Laser Cutting: Laser Cutting Services, Tualatin, OR
Fabrication: Specialty Metal Fabricators, Portland, OR
Installation: Walsh Construction, Portland, OR
Lighting: Walsh Construction, Portland, OR
Photography: Loren Nelson, Portland, OR