Doernbecher Children’s Hospital Patient Elevator Lobbies Floors 7-10 | Image 1 | Suzanne Morey Lee
Doernbecher Children’s Hospital Patient Elevator Lobbies Floors 7-10 | Image 2 | Suzanne Morey Lee
Doernbecher Children’s Hospital Patient Elevator Lobbies Floors 7-10 | Image 3 | Suzanne Morey Lee
Doernbecher Children’s Hospital Patient Elevator Lobbies Floors 7-10 | Image 4 | Suzanne Morey Lee
Doernbecher Children’s Hospital Patient Elevator Lobbies Floors 7-10 | Image 5 | Suzanne Morey Lee
Doernbecher Children’s Hospital Patient Elevator Lobbies Floors 7-10 | Image 6 | Suzanne Morey Lee
Doernbecher Children’s Hospital Patient Elevator Lobbies Floors 7-10 | Image 7 | Suzanne Morey Lee
Doernbecher Children’s Hospital Patient Elevator Lobbies Floors 7-10 | Image 8 | Suzanne Morey Lee
Doernbecher Children’s Hospital Patient Elevator Lobbies Floors 7-10 | Image 9 | Suzanne Morey Lee
Doernbecher Children’s Hospital Patient Elevator Lobbies Floors 7-10 | Image 10 | Suzanne Morey Lee
Doernbecher Children’s Hospital Patient Elevator Lobbies Floors 7-10 | Image 11 | Suzanne Morey Lee
Doernbecher Children’s Hospital Patient Elevator Lobbies Floors 7-10 | Image 12 | Suzanne Morey Lee
Doernbecher Children’s Hospital Patient Elevator Lobbies Floors 7-10 | Image 13 | Suzanne Morey Lee
Doernbecher Children’s Hospital Patient Elevator Lobbies Floors 7-10 | Image 14 | Suzanne Morey Lee
Doernbecher Children’s Hospital Patient Elevator Lobbies Floors 7-10 | Image 15 | Suzanne Morey Lee
Doernbecher Children’s Hospital Patient Elevator Lobbies Floors 7-10 | Image 16 | Suzanne Morey Lee
Doernbecher Children’s Hospital Patient Elevator Lobbies Floors 7-10 | Image 17 | Suzanne Morey Lee
Doernbecher Children’s Hospital Patient Elevator Lobbies Floors 7-10 | Image 18 | Suzanne Morey Lee
Doernbecher Children’s Hospital Patient Elevator Lobbies Floors 7-10 | Image 19 | Suzanne Morey Lee
Doernbecher Children’s Hospital Patient Elevator Lobbies Floors 7-10 | Image 20 | Suzanne Morey Lee
Doernbecher Children’s Hospital Patient Elevator Lobbies Floors 7-10 | Image 21 | Suzanne Morey Lee
Doernbecher Children’s Hospital Patient Elevator Lobbies Floors 7-10 | Image 22 | Suzanne Morey Lee
Doernbecher Children’s Hospital Patient Elevator Lobbies Floors 7-10 | Thumbnail 1 | Suzanne Morey Lee
Doernbecher Children’s Hospital Patient Elevator Lobbies Floors 7-10 | Thumbnail 2 | Suzanne Morey Lee
Doernbecher Children’s Hospital Patient Elevator Lobbies Floors 7-10 | Thumbnail 3 | Suzanne Morey Lee
Doernbecher Children’s Hospital Patient Elevator Lobbies Floors 7-10 | Thumbnail 4 | Suzanne Morey Lee
Doernbecher Children’s Hospital Patient Elevator Lobbies Floors 7-10 | Thumbnail 5 | Suzanne Morey Lee
Doernbecher Children’s Hospital Patient Elevator Lobbies Floors 7-10 | Thumbnail 6 | Suzanne Morey Lee
Doernbecher Children’s Hospital Patient Elevator Lobbies Floors 7-10 | Thumbnail 7 | Suzanne Morey Lee
Doernbecher Children’s Hospital Patient Elevator Lobbies Floors 7-10 | Thumbnail 8 | Suzanne Morey Lee
Doernbecher Children’s Hospital Patient Elevator Lobbies Floors 7-10 | Thumbnail 9 | Suzanne Morey Lee
Doernbecher Children’s Hospital Patient Elevator Lobbies Floors 7-10 | Thumbnail 10 | Suzanne Morey Lee
Doernbecher Children’s Hospital Patient Elevator Lobbies Floors 7-10 | Thumbnail 11 | Suzanne Morey Lee
Doernbecher Children’s Hospital Patient Elevator Lobbies Floors 7-10 | Thumbnail 12 | Suzanne Morey Lee
Doernbecher Children’s Hospital Patient Elevator Lobbies Floors 7-10 | Thumbnail 13 | Suzanne Morey Lee
Doernbecher Children’s Hospital Patient Elevator Lobbies Floors 7-10 | Thumbnail 14 | Suzanne Morey Lee
Doernbecher Children’s Hospital Patient Elevator Lobbies Floors 7-10 | Thumbnail 15 | Suzanne Morey Lee
Doernbecher Children’s Hospital Patient Elevator Lobbies Floors 7-10 | Thumbnail 16 | Suzanne Morey Lee
Doernbecher Children’s Hospital Patient Elevator Lobbies Floors 7-10 | Thumbnail 17 | Suzanne Morey Lee
Doernbecher Children’s Hospital Patient Elevator Lobbies Floors 7-10 | Thumbnail 18 | Suzanne Morey Lee
Doernbecher Children’s Hospital Patient Elevator Lobbies Floors 7-10 | Thumbnail 19 | Suzanne Morey Lee
Doernbecher Children’s Hospital Patient Elevator Lobbies Floors 7-10 | Thumbnail 20 | Suzanne Morey Lee
Doernbecher Children’s Hospital Patient Elevator Lobbies Floors 7-10 | Thumbnail 21 | Suzanne Morey Lee
Doernbecher Children’s Hospital Patient Elevator Lobbies Floors 7-10 | Thumbnail 22 | Suzanne Morey Lee

Doernbecher Children’s Hospital Patient Elevator Lobbies Floors 7-10

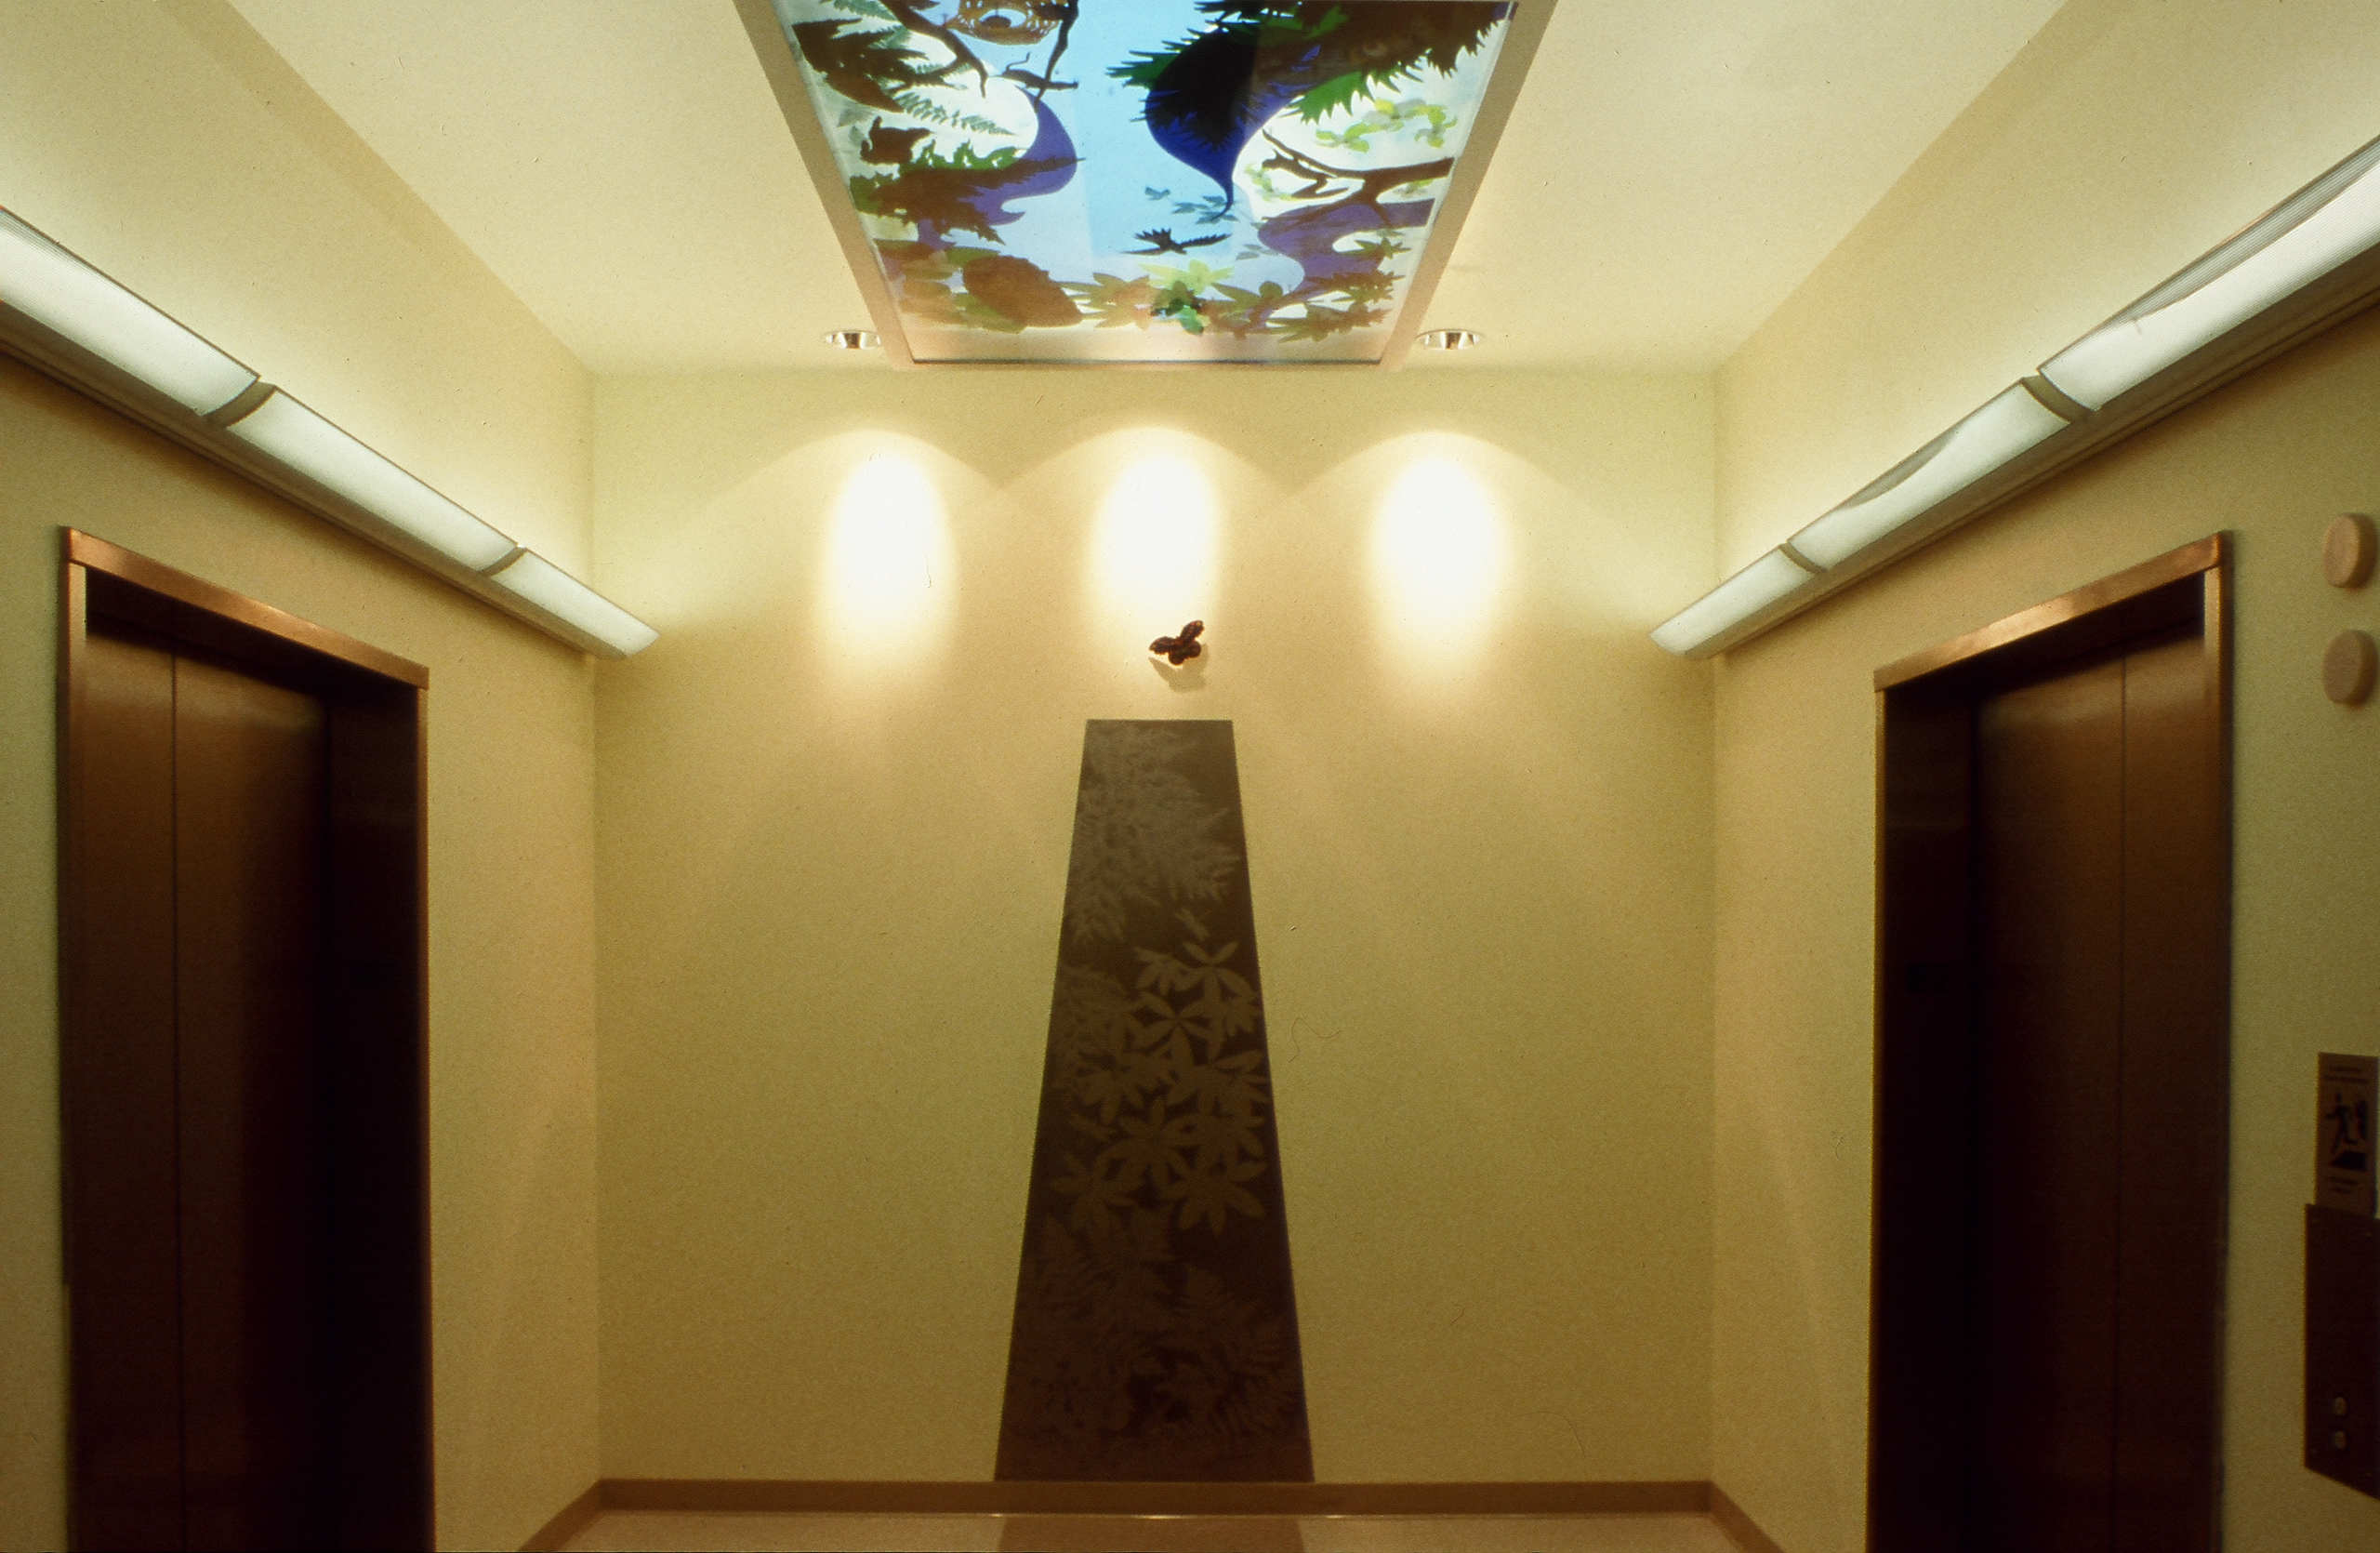
The four patient elevators at Doerenbecher Children’s Hospital are very fast so while the children wait for their short ride to another floor, they are entertained by ceiling dioramas on two floors, while etched steel & textural glass panels invite their exploratory touch on the other two.

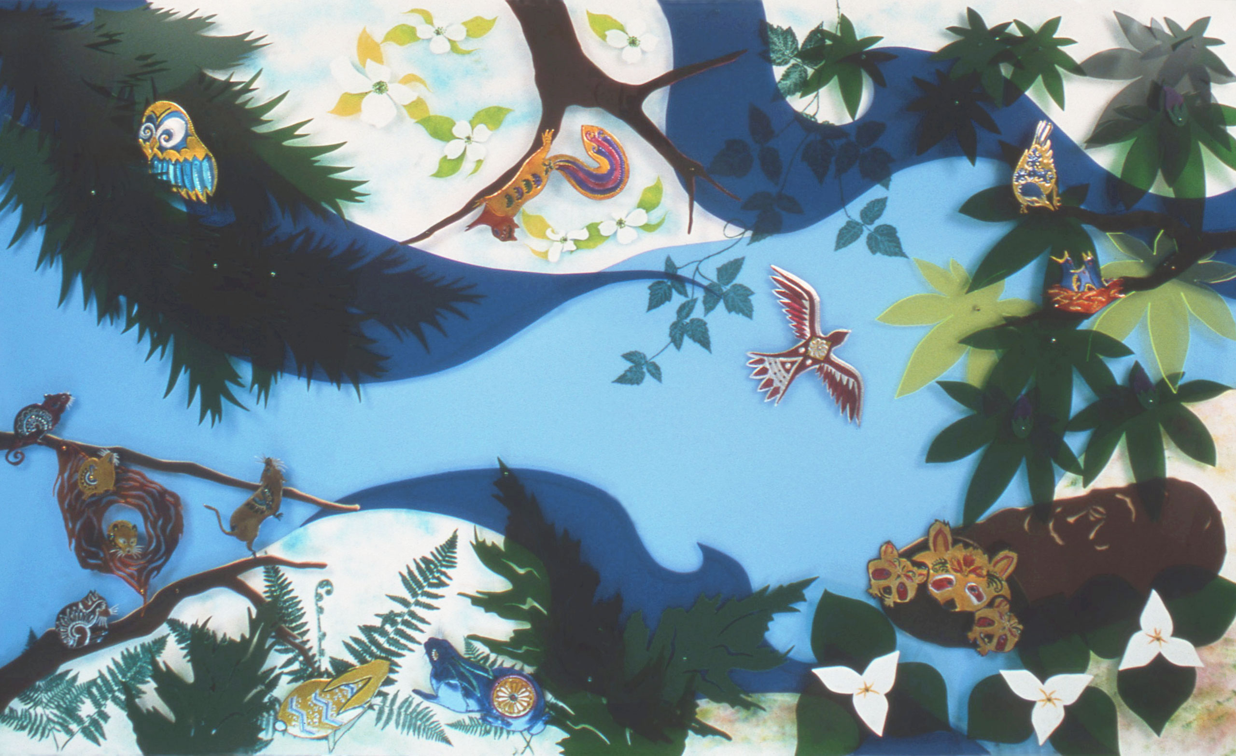
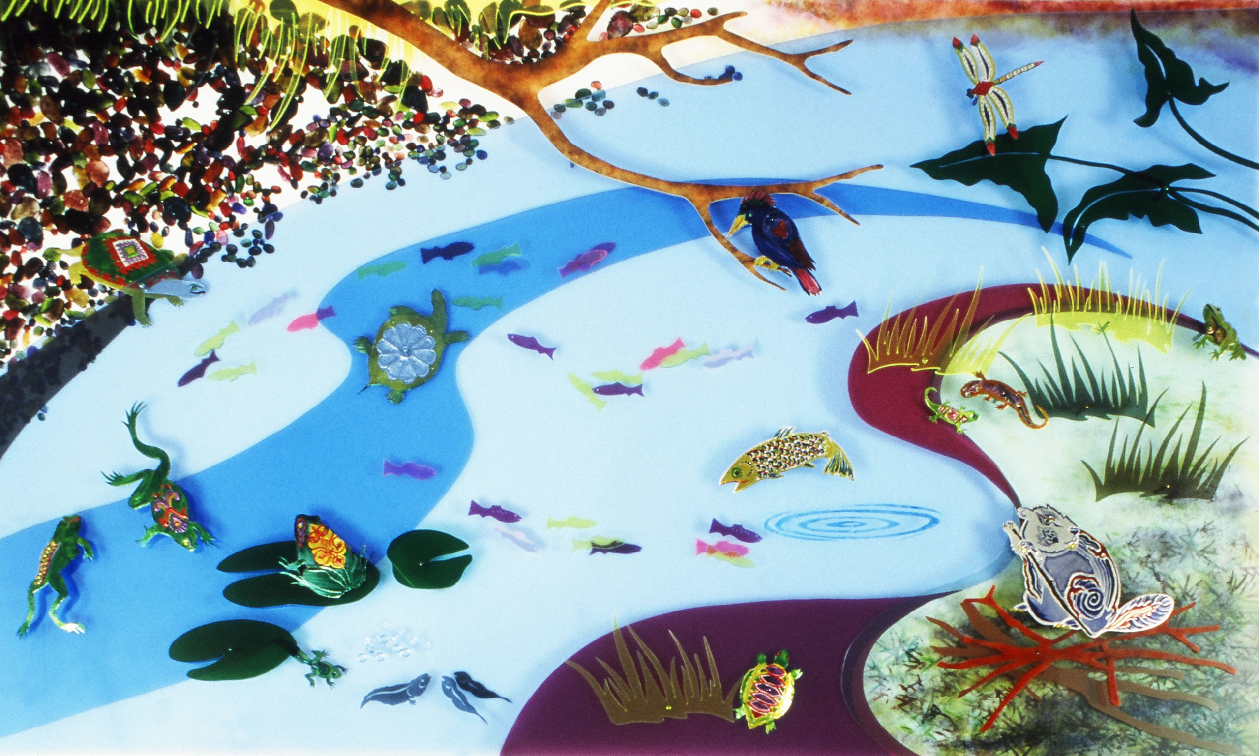
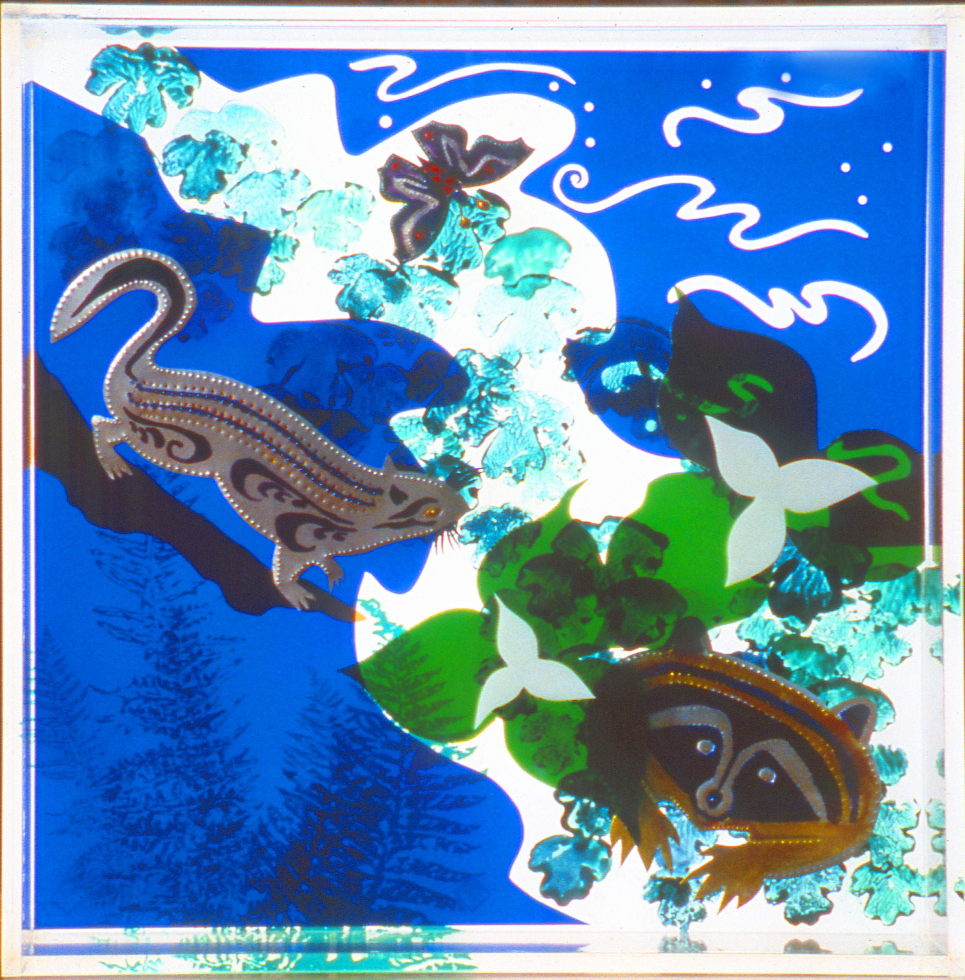
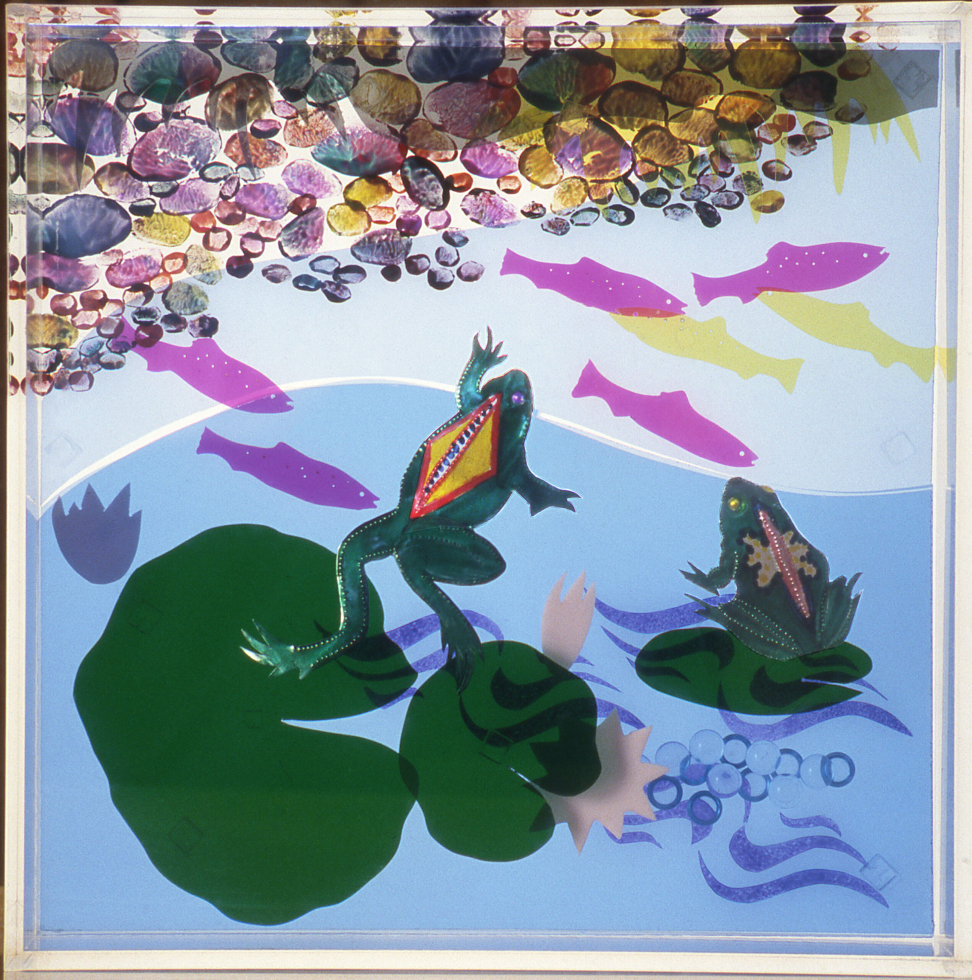
“River” & “Forest” Shadow Boxes:

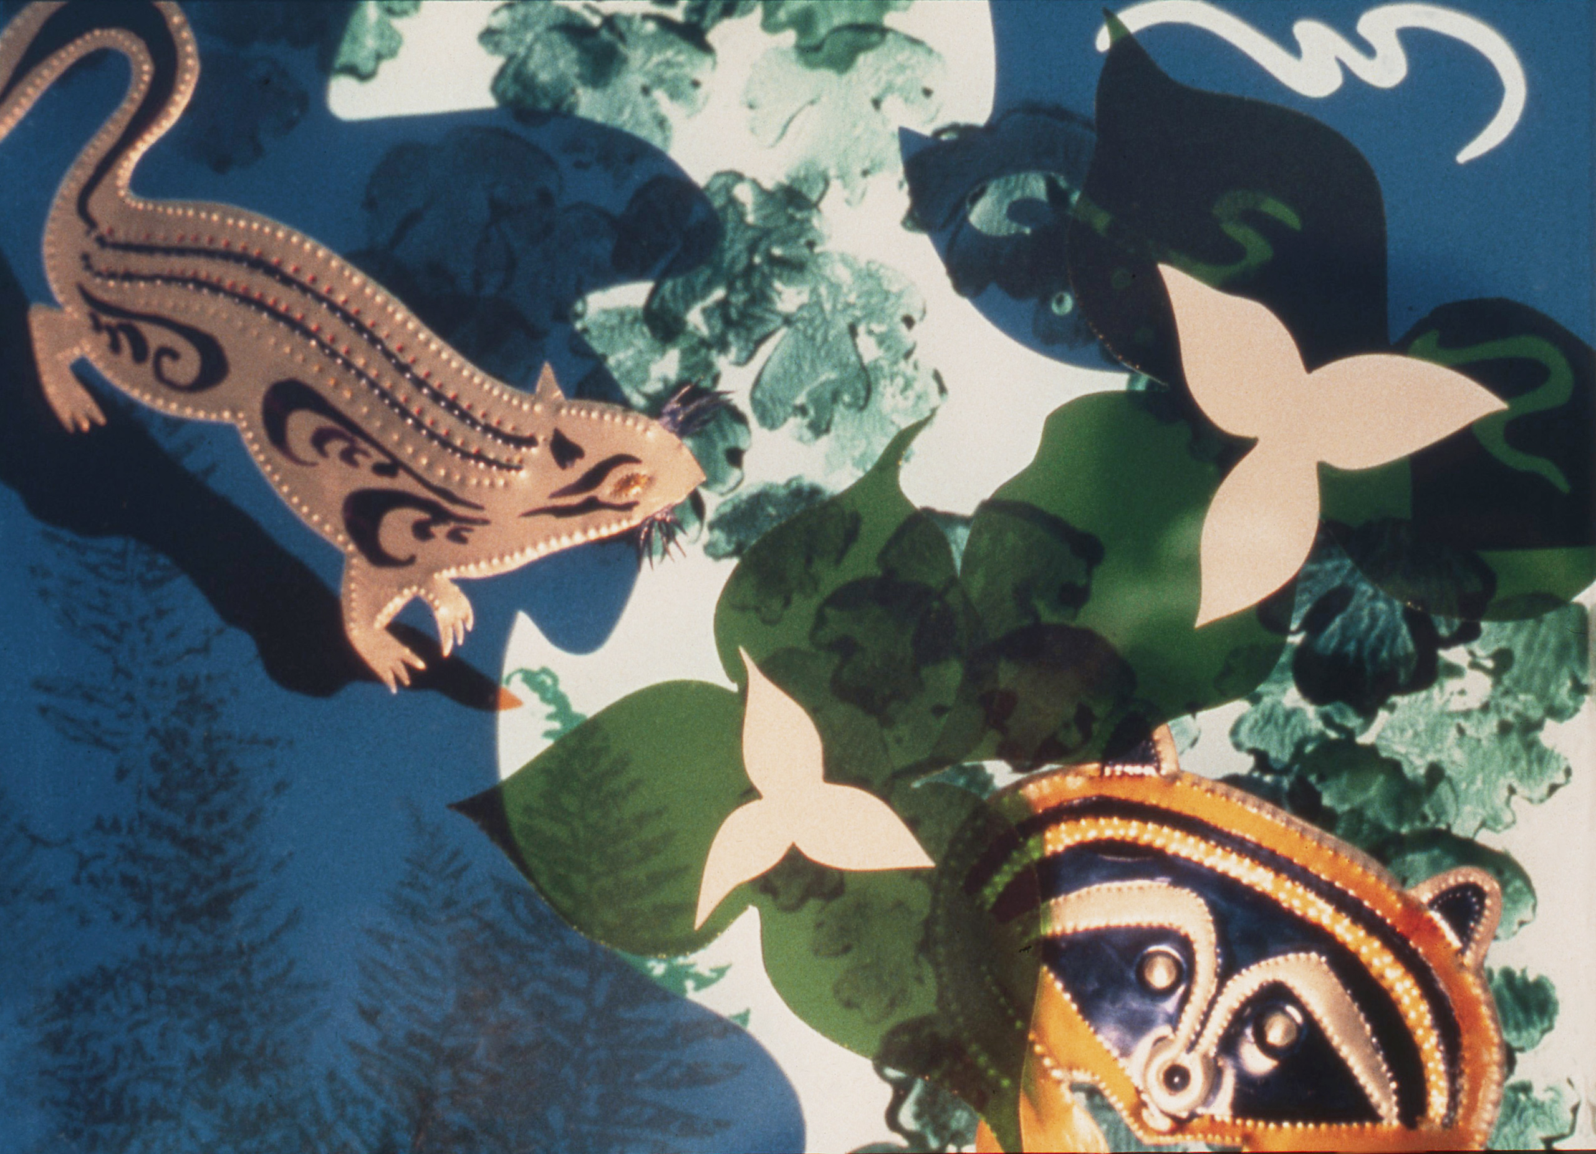
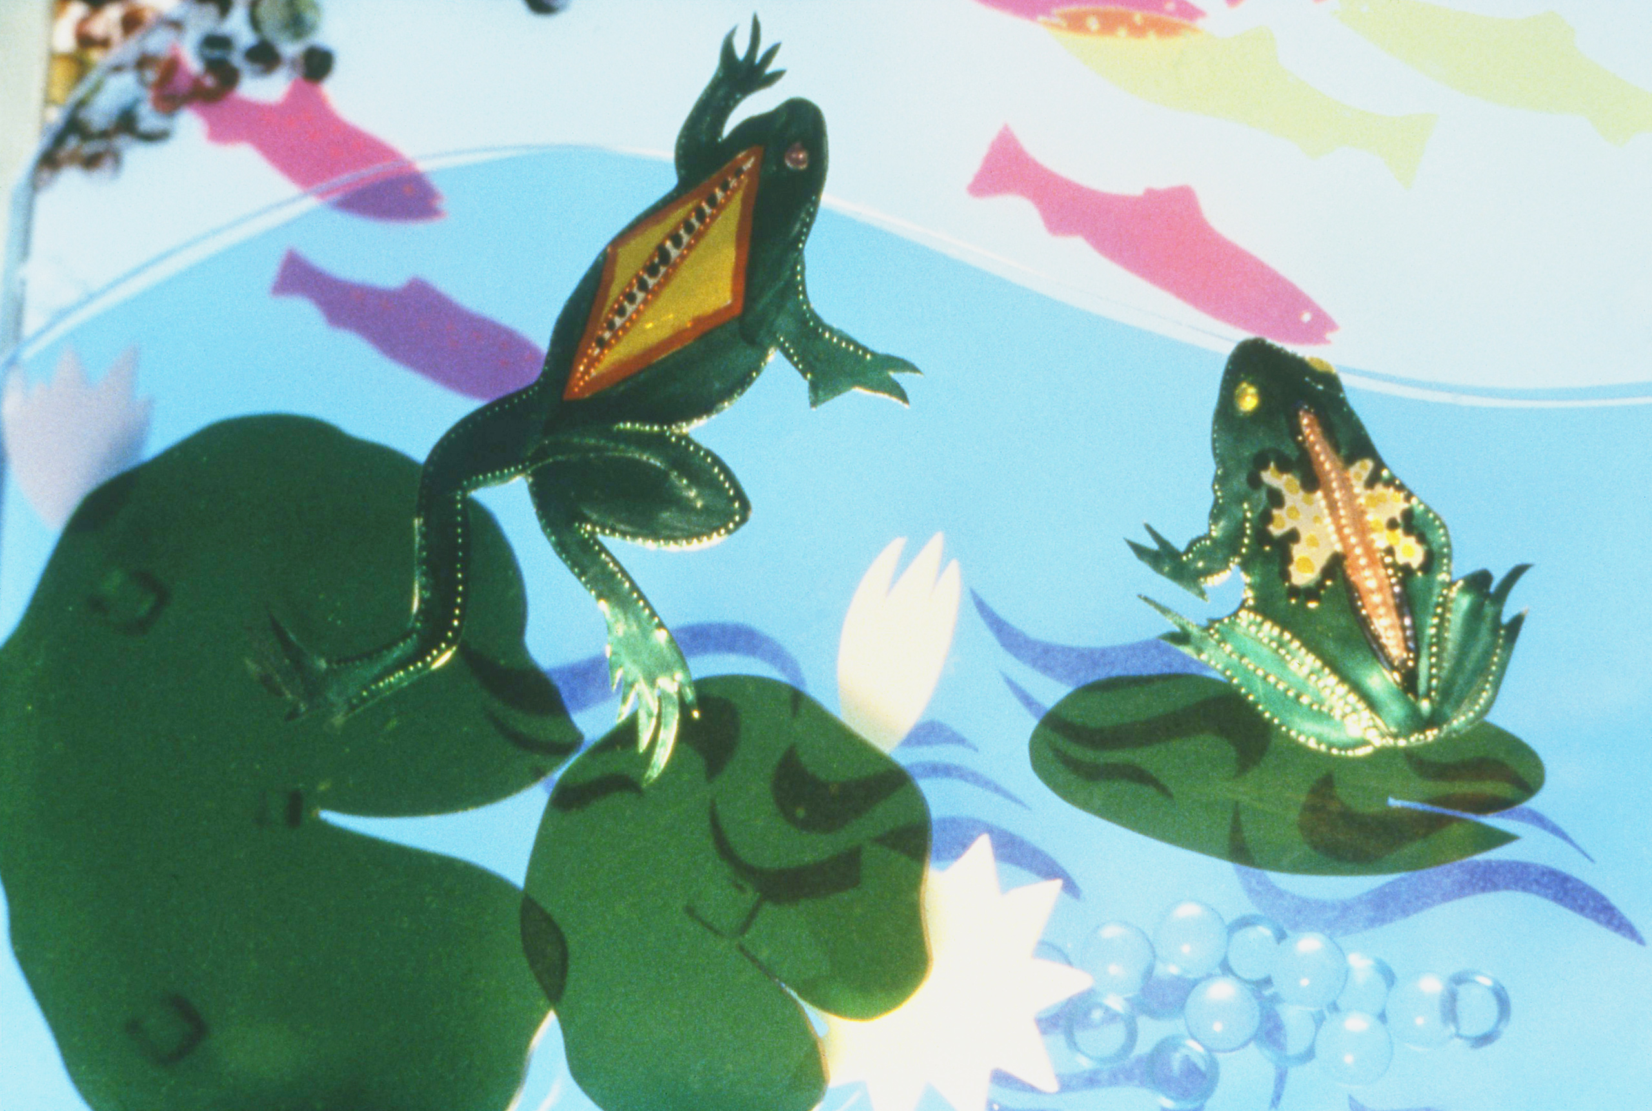
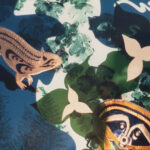
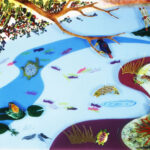
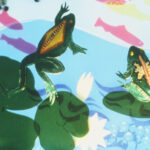
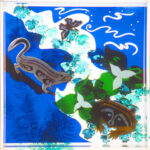
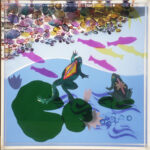
Tin animals with colorfully painted & tooled folk designs peek from the stamped foliage on the cut plexiglass layers of the lighted, ceiling shadow boxes. Sometimes, nurses give the patients flashlights to shine up to better find the creatures.

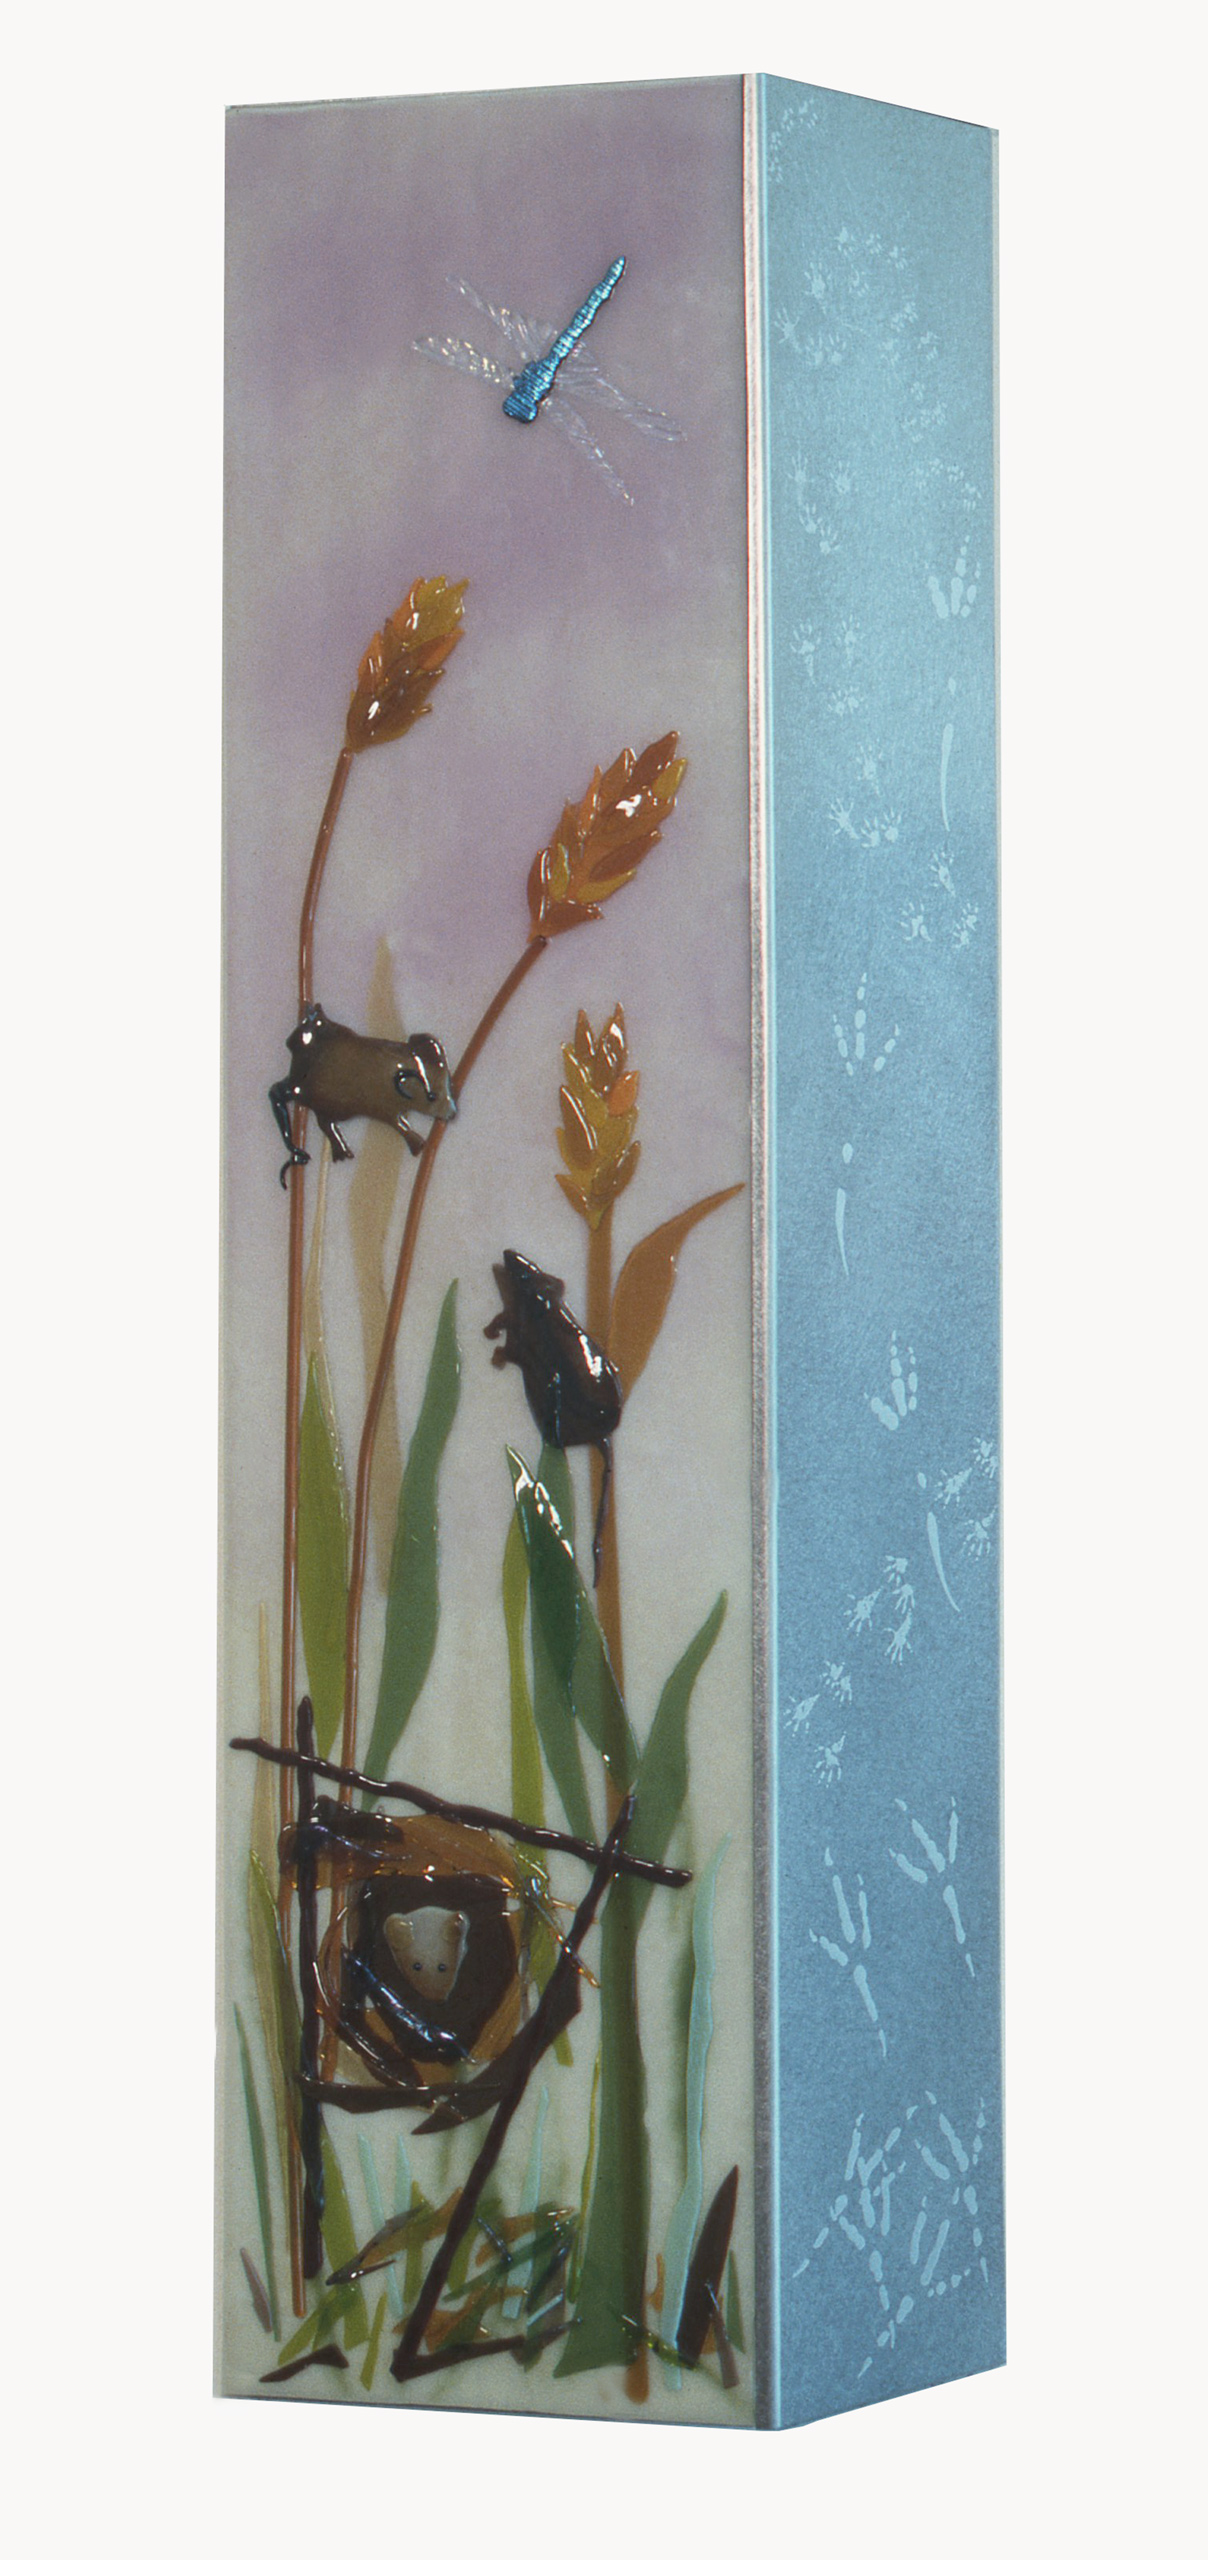
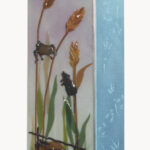
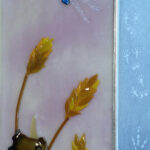
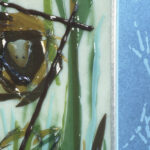
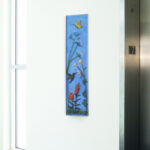
Glass & etched steel panels: “Meadow Mice”, “River Guardians”, “Frogs” & “Hummingbird”:

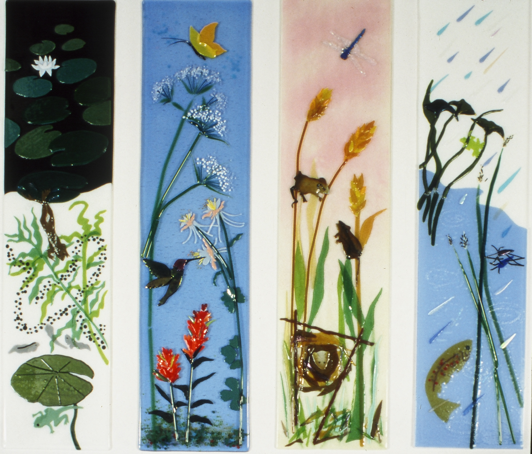
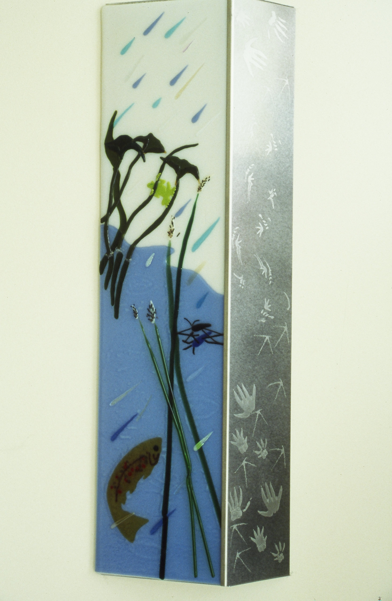
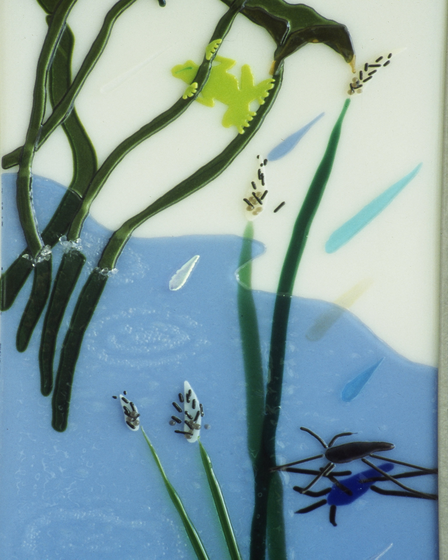
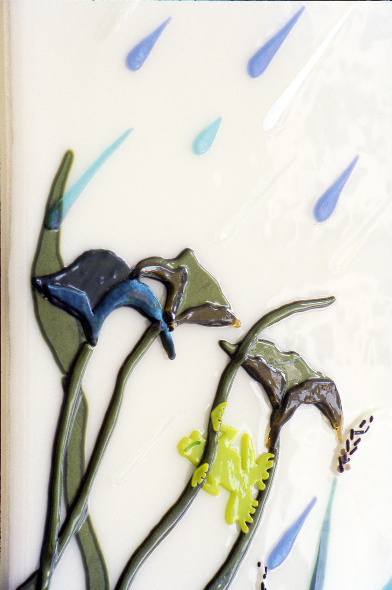
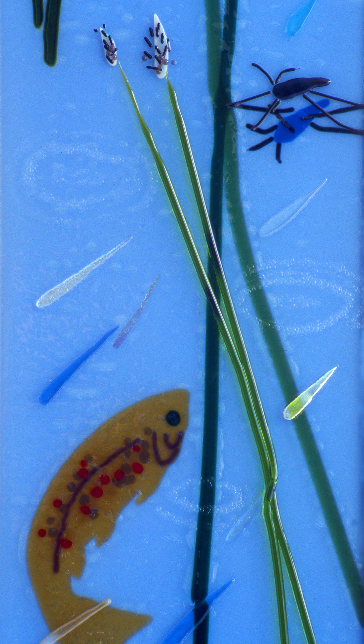
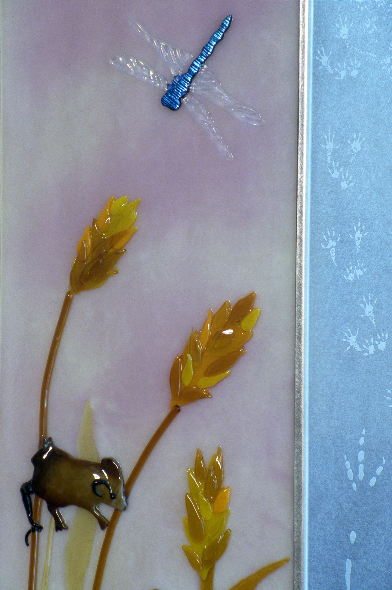
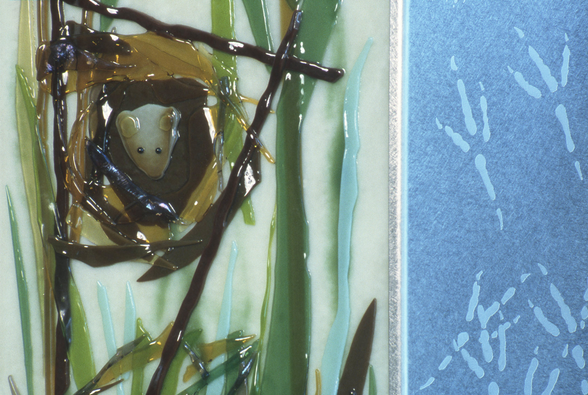
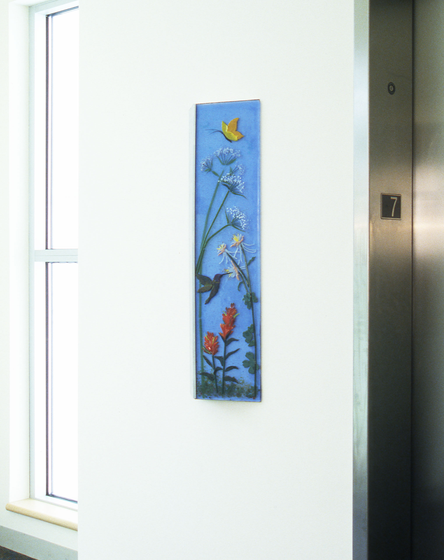
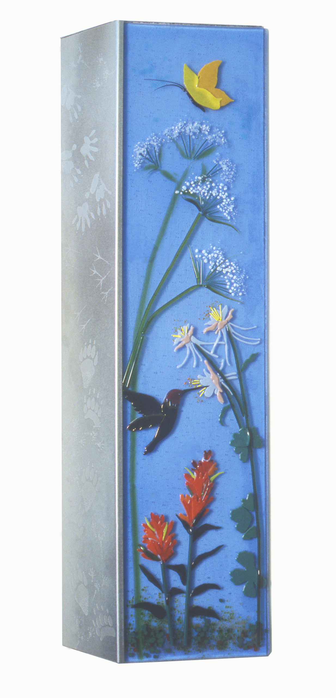
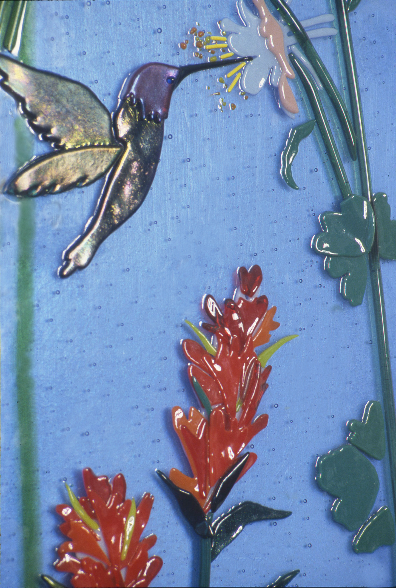
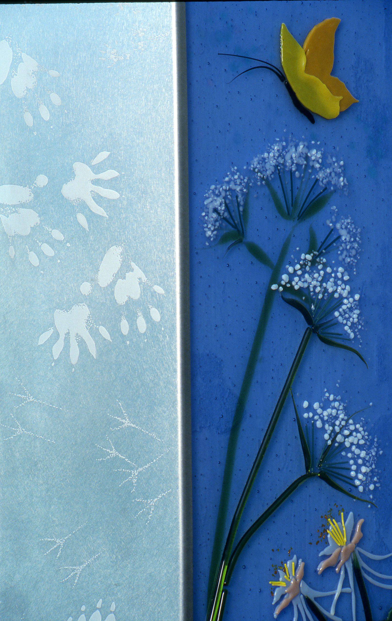
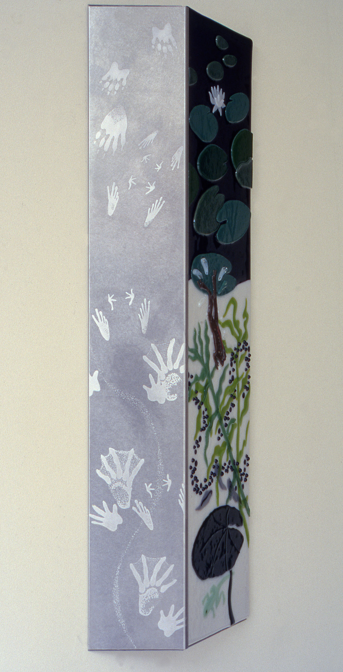
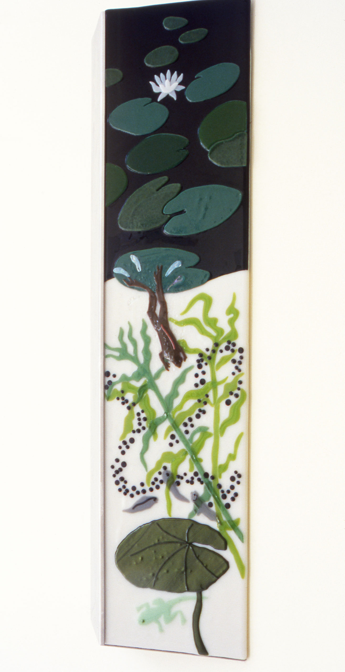
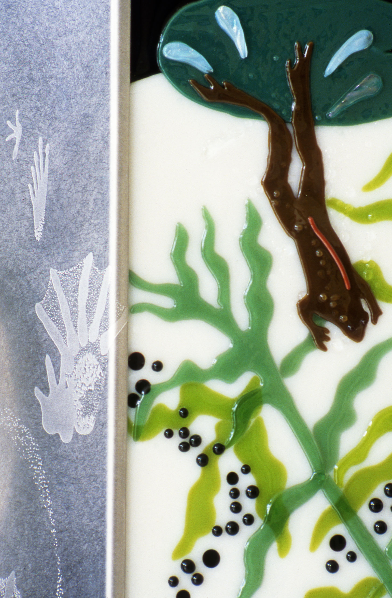
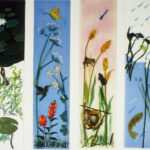
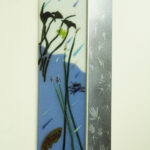
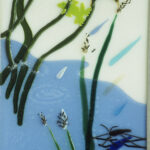
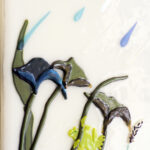
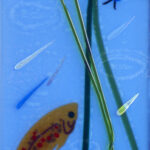
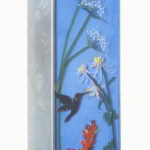
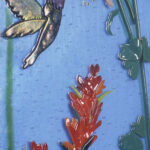
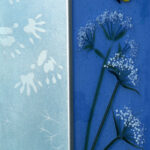
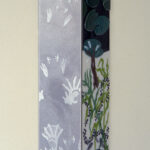
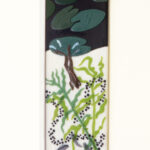
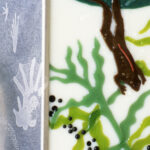
The playful fused glass panels were fired twice- first to melt shapes into the background panel & again to tack foreground shapes to create a 3-dimensional surface. The elements are smooth but elevated to invite touching, allowing a sight impaired person to “see” the images by feeling their contours. Each of the four glass panels is mounted with a stainless steel panel etched with animal prints. A pair flanks either side of the elevator door.

Title: Shadow Boxes- “River” & “Forest”; Glass Panels- “Meadow Mice”, “Hummingbird”, “Frogs”, “River Guardians”

Client: Doernbecher Children’s Hospital & Regional Arts & Culture Council, Doernbecher Children’s Hospital; Patient Elevator Lobbies: 7th & 10th Floors- glass & steel panels, 8th & 9th Floors- shadow boxes

Date: 1998

Dimensions:  shadow boxes- 8″ x 44″ x 72″ , glass & steel panels- 33″ x 12″ x 3 1/8″, glass panels- 33″ x 8″ x 3/8″,  etched steel panels- 33″ x 4″; etched stainless steel panel @ end of hallway- 72″ x 36″ x 1/8″, butterfly- 5″ x 9″

Materials: shadow boxes- plexiglass, tin, glass paint, stainless hardware, fluorescent lights; glass & steel panels- etched stainless steel, kiln formed glass

Etching: Creative Metal Industries, Santee, CA

Shop Drawings: Bob’s Cabinet Tree, Inc, Portland, OR

Shadow Box Fabrication: GXI, Portland, OR

Tin Fabrication: Robert Romero, Santa Fe, NM

Acrylic Cutting: Pozsgai’s Designs, Aloha, OR

Electrical Design: Lightrix, Portland, OR

Kiln: Bullseye Glass, Portland, OR

Installation: Hoffman Construction, Portland, OR

Photography: Suzanne Morey Lee